
Address
116 Baldy View Lane, Sun Valley, ID
Price
$ 8,495,000
Property Attributes
- MLS#26334541
- TypeSingle Family
- Listing Status Active
- CountyBlaine
- CitySun Valley
- AreaSun Valley
- NeighborhoodBack of Dollar
- Zip83353
- StyleContemporary, Multi-Level
- Year Built1991
- Taxes$ 14041
- Price$ 8,495,000
- Bedrooms4
- Full Bathrooms5
- Half Bathrooms0
- Sqr Footage4161
- Lot Size0.46 Acres
Data Source:
Sun Valley MLS (SVBR)
Property Description
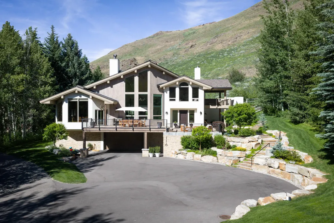
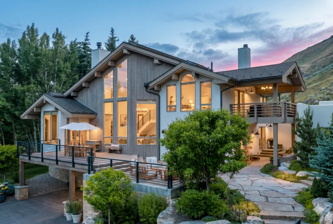
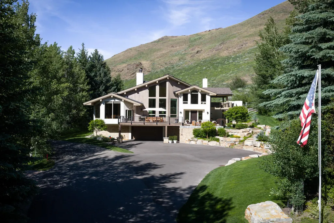
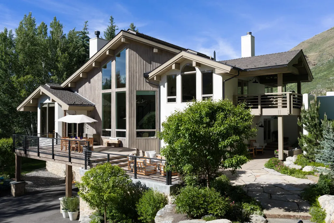
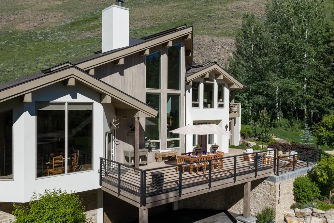
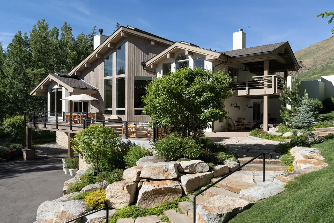
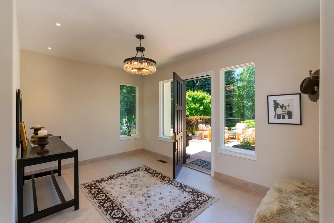
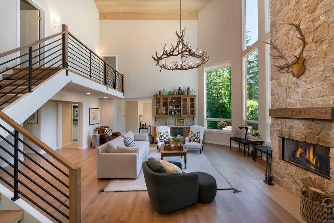
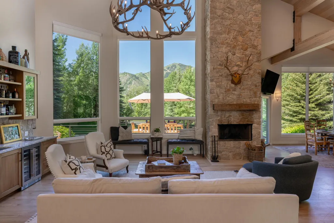
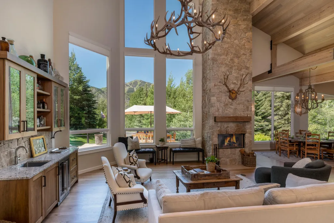
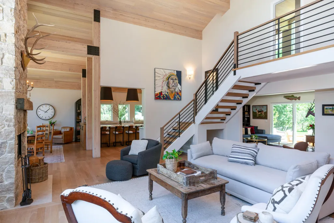
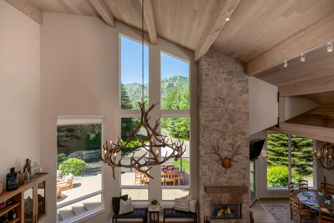
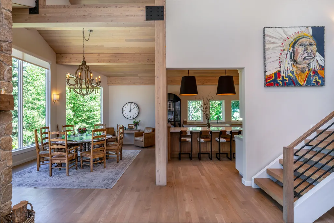
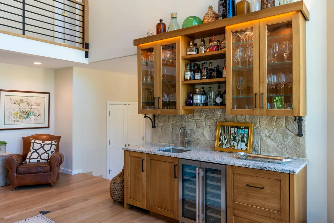
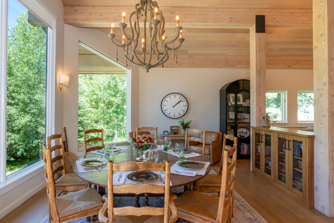
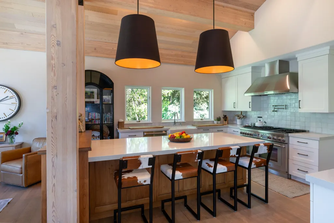
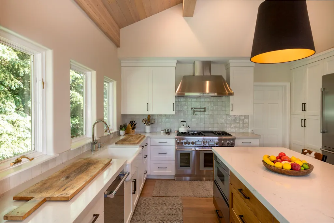
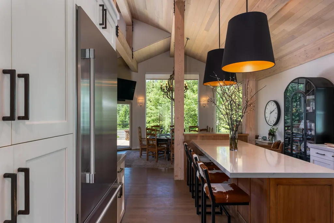
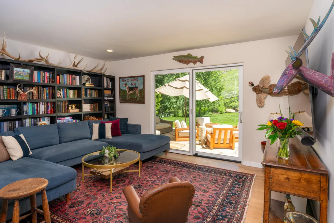
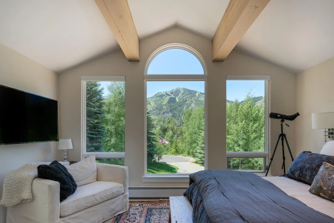
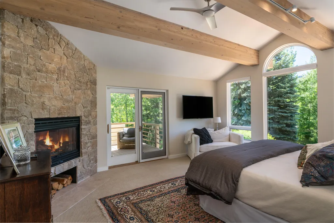
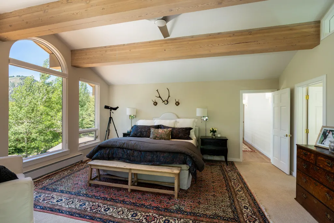
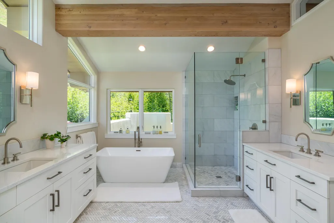
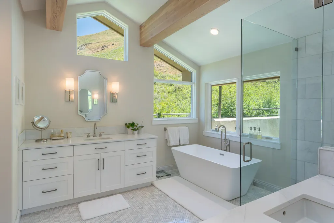
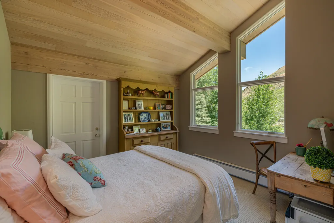
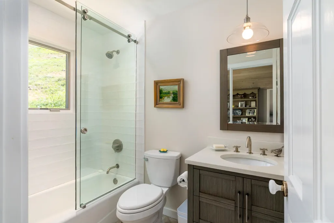
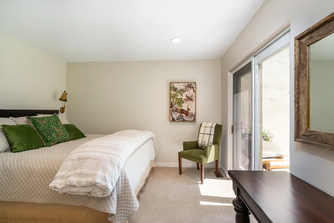
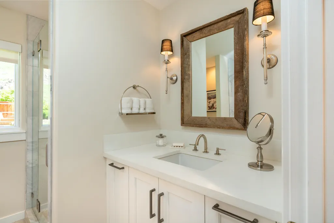
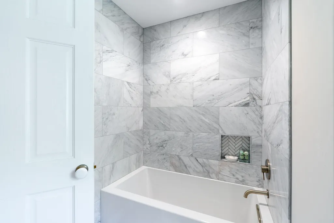
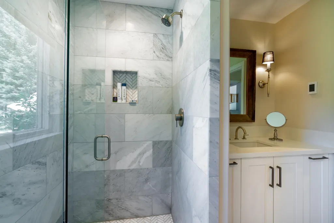
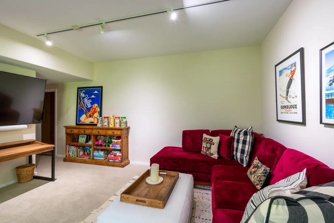
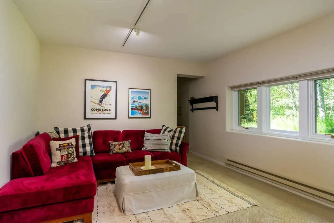
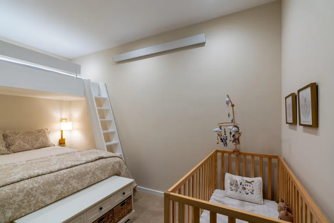
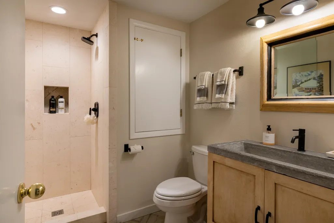
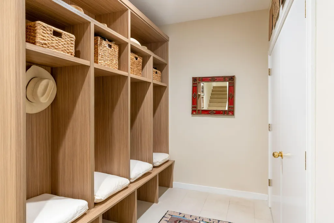
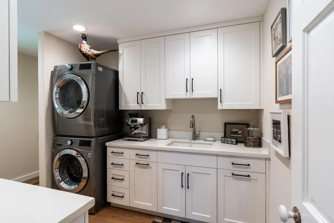
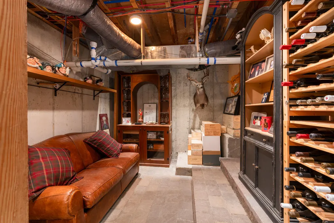
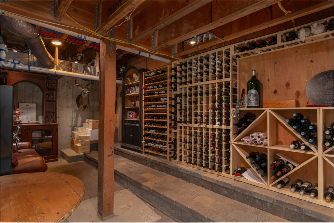
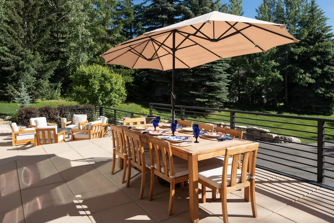
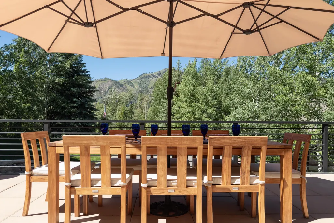
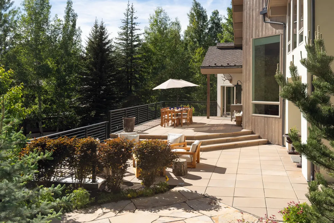
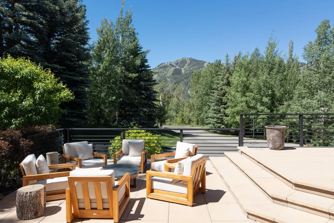
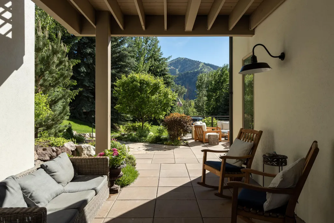
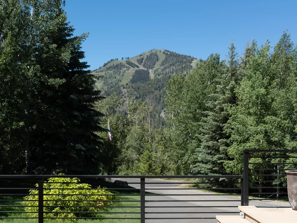
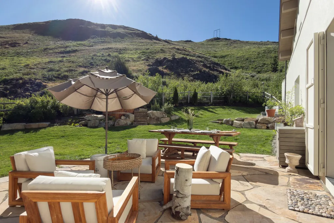
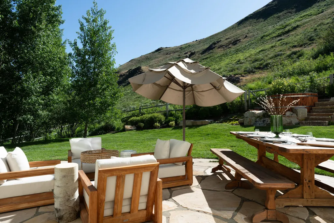
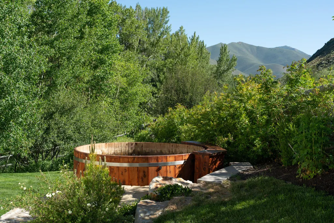
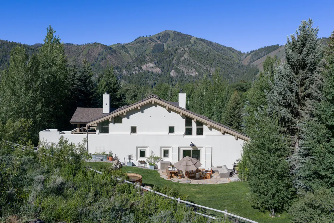
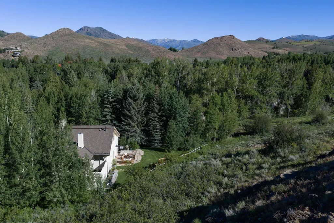
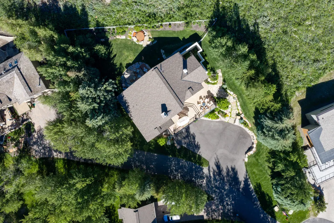
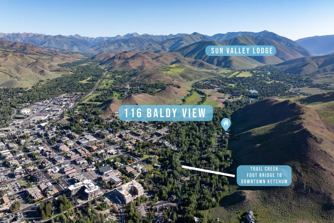
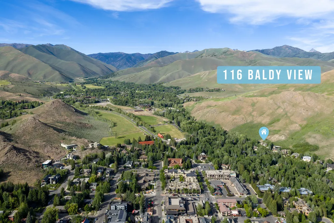
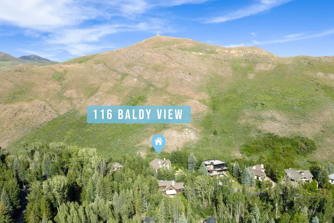
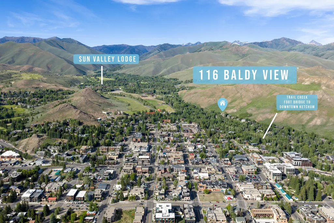
Set within the private and rarely available Bitterroot neighborhood, 116 Baldy View Lane offers spectacular elevated views of Bald Mountain and an exceptional Sun Valley lifestyle. Completely renovated in 2022 by Conrad Brothers General Contractors, this 4-bedroom, 4.5-bath residence spans 4,161 square feet and blends refined mountain living with year-round convenience. Thoughtfully designed for both everyday comfort and entertaining, the home features spacious indoor and outdoor living areas at the front and back of the property, two hot tubs, and a dedicated wine room. Bitterroot owners qualify for access to Sun Valley amenities, while the neighborhood's footbridge over Trail Creek provides easy access to downtown Ketchum. Close proximity to the Sun Valley Road bike path, Sun Valley Lodge, Sun Valley Inn, and the White Clouds trail system further enhances the home's rare combination of privacy, views, and access.
| Price History | |
|---|---|
| 6/15/2026 | Listed $8,495,000 |
General Features
| Zoning | SV/RS-1 |
|---|---|
| Tax Year | 2025 |
| County | Blaine |
| Property Type | Residential |
| Subdivision Name | Back of Dollar |
| Status | Active |
| Directions | Bitterroot Road to Baldy View Lane. Subject property is located at the end of the street. Look for the flag. |
| City | Sun Valley |
| Disclosures | Avalanche,CC & R's |
| MLS Area | Sun Valley |
| Lot Size Square Feet | 20037 |
| Tax Annual Amount | 14041 |
| MLS Area Minor | Sun Valley |
| Standard Status | Active |
| Legal Description | BACK OF DOLLAR SUB LOT 9 20,058 SF |
| Sewer | City/Public |
| Heating | Wood Burning Fireplace |
| Exclusions | Sellers personal belongings. All art. |
| Attached Garage | true |
| Green Energy Generation | Electrical |
| Utilities | Cable Available |
| Year Built | 1991 |
| Patio/Porch Features | Deck |
| Architectural Style | Contemporary,Multi-Level |
| View | See Remarks |
| Property Subtype | Single Family Residence |
| Building Name | N/A |
| New Construction | false |
| Cooling | Ceiling Fan(s) |
Interior Features
| Total Baths | 5 |
|---|---|
| Basement | Crawl Space |
| Heating Y/N | true |
| LivingAreaSource | Plans |
| Interior Amenities | Walk-In Closet(s),Wine Cellar,Wet Bar,Wine Storage |
| Flooring | Wood |
| Fireplace Features | Wood Burning |
| Fireplace Y/N | true |
| Above Grade Finished Area | 4161 |
| Total Bedrooms | 4 |
| Air Conditioning Y/N | true |
| Furnished Y/N | Negotiable |
Exterior Features
| Lot Size Area | 20037.6 |
|---|---|
| Lot Size Acres | 0.46 |
| Road Surface Type | Asphalt,Paved |
| Lot Size Source | Assessor |
| Road Frontage Type | Public |
| Parking Features | Attached,Asphalt |
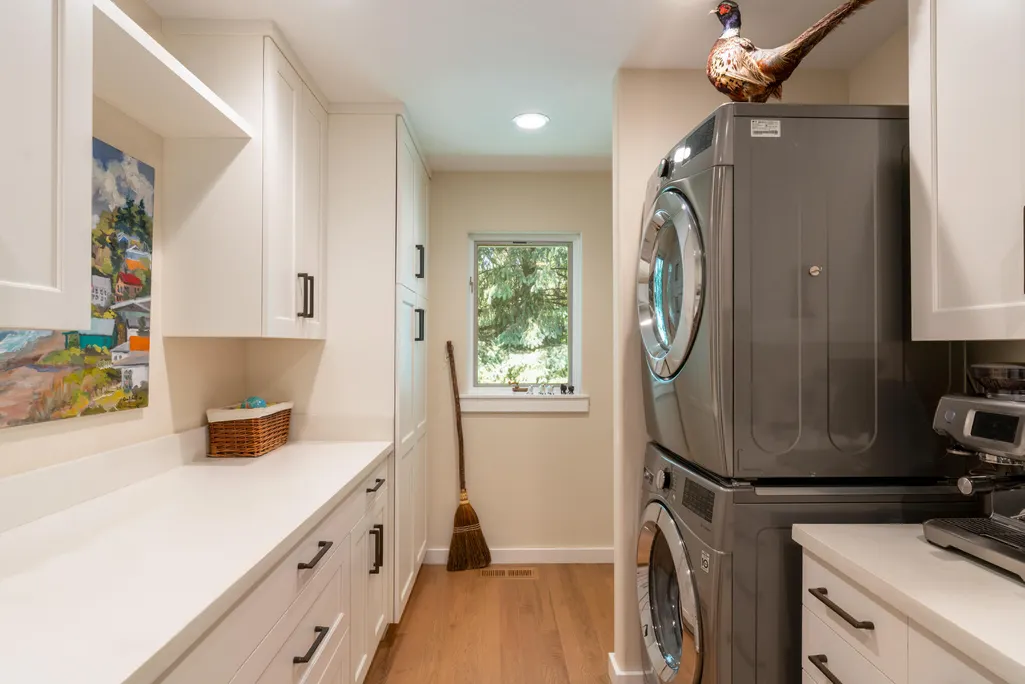
| Inclusions | W/D Hookups, Stack W/D, Refrigerator, Range - Gas, Oven - Gas, Microwave, Hood Fan, Disposal, Dishwasher |
| Building Area Total | 4161 |
| Lot Features | Sprinkler Blw Ground,Landscaped |
| Waterfront Y/N | false |
| Fencing | Fenced |
Amenities
- Foreclosure
- Views
- Short Sale
- New Construction
- Adult 55+
- Lease To Own
- No HOA Fees
- Furnished
- Primary On Main
- Air Conditioning
- Seller Finance
- Green
- Fixer Upper
- Horse
- Golf
- Fireplace
- Deck
- Garage
- Basement
- Pool
Property vs Single Family Average in 83353
Price
Taxes
Year Built
 The properties displayed are provided courtesy of Real Estate Brokers participating in the Sun Valley Board of Realtors®/Sun Valley Multiple Listing Service Internet Data Exchange Program (IDX). Information provided by Sun Valley Board of Realtors/Sun Valley Multiple Listing Service is deemed reliable but not guaranteed. The information being provided is for consumers' personal, non-commercial use and may not be used for any purpose other than to identify prospective properties consumers may be
