
Address
110 Stonegate Cir, Blaine County, ID
Price
$ 13,495,000
Property Attributes
- MLS#26334799
- TypeSingle Family
- Listing Status Active
- CountyBlaine
- CityBlaine County
- AreaNorth of Ketchum
- NeighborhoodStonegate
- Zip83340
- Style2 Story, Contemporary, Post & Beam, 1st Floor Primary
- Year Built2023
- Taxes$ 25625
- Price$ 13,495,000
- Bedrooms3
- Full Bathrooms4
- Half Bathrooms0
- Sqr Footage5816
- Lot Size2.97 Acres
Data Source:
Sun Valley MLS (SVBR)
Property Description
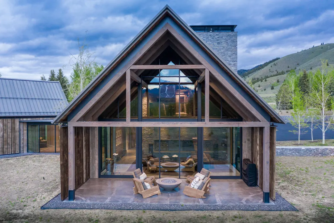
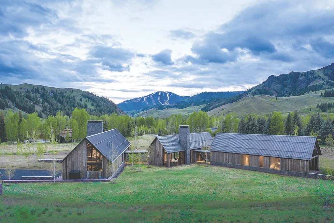
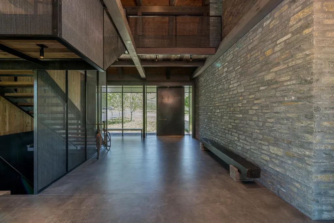
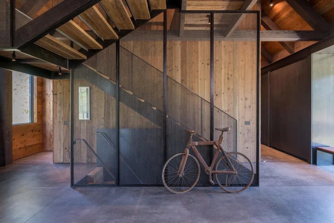
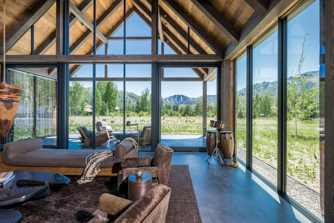
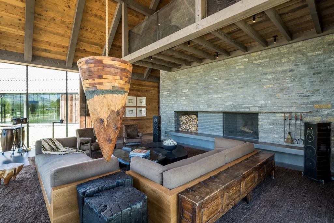
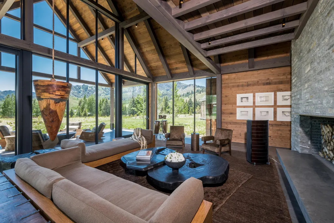
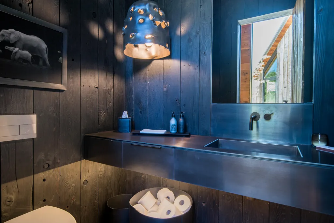
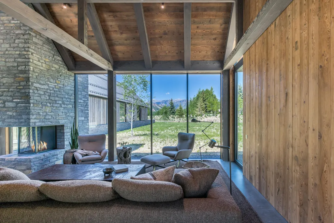
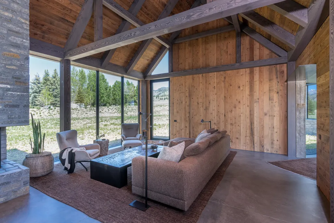
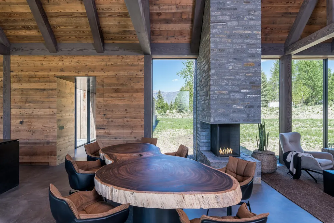
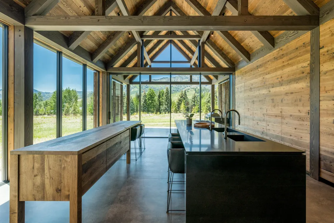
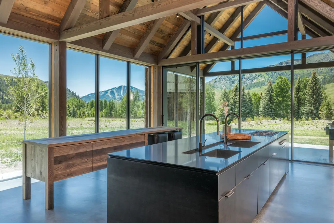
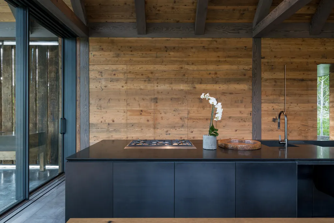
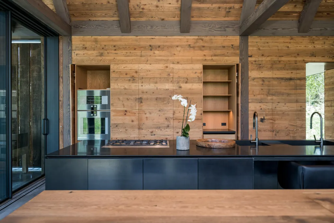
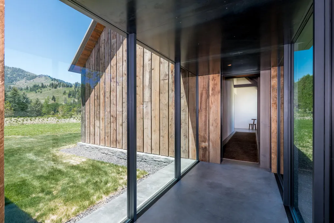
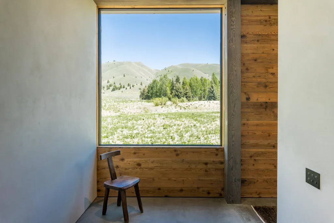
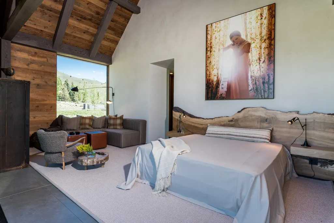
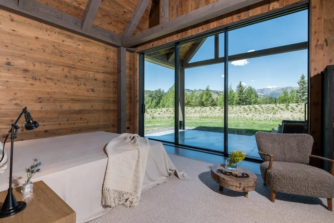
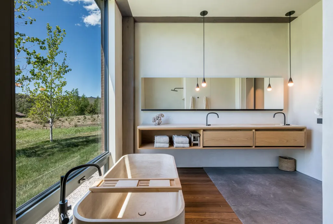
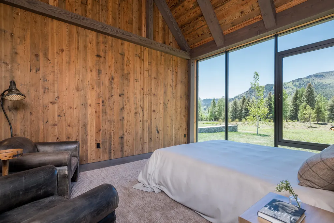
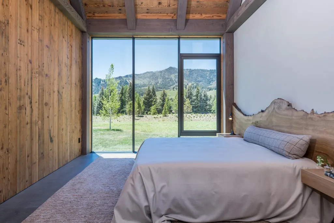
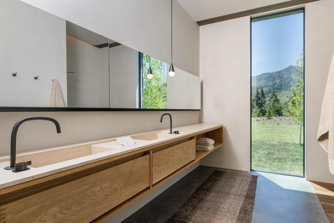
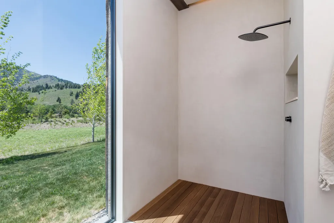
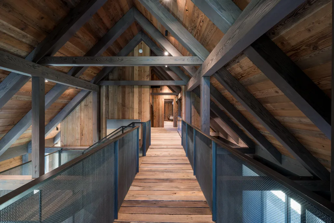
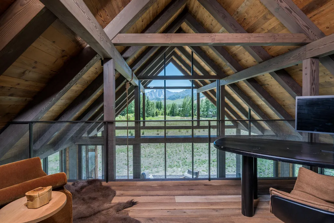
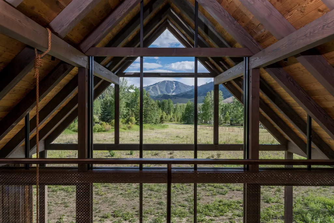
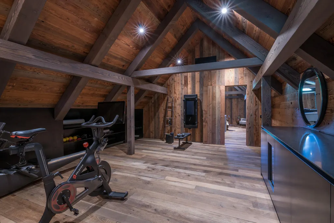
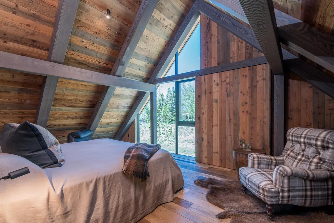
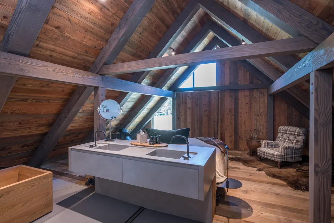
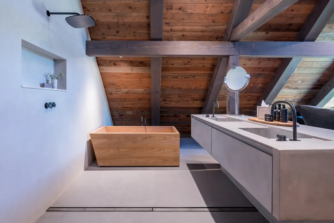
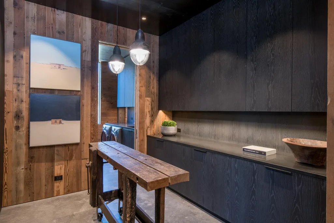
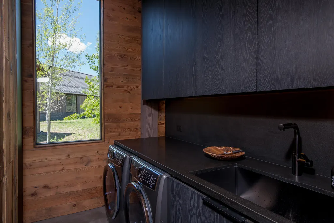
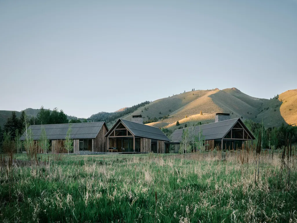
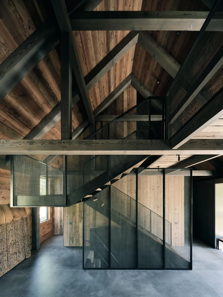
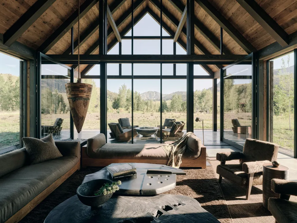
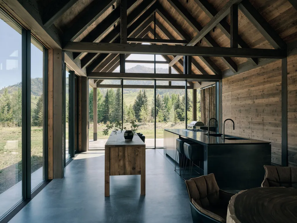
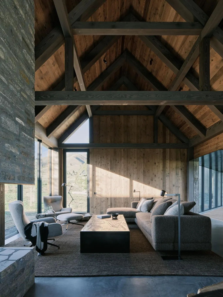
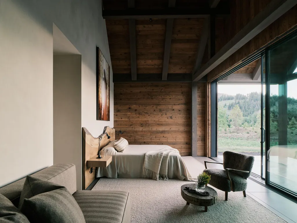
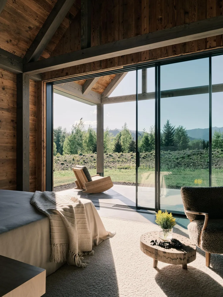
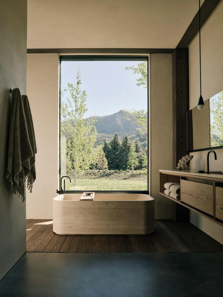
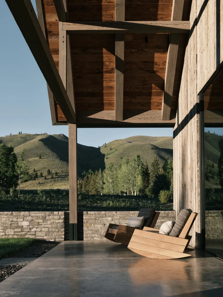
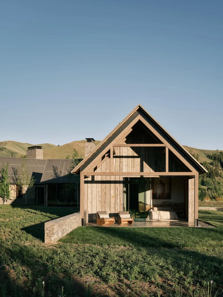
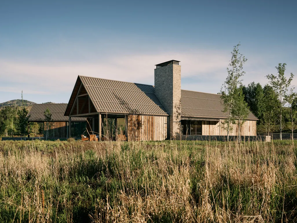
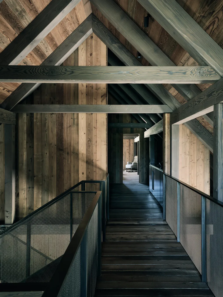
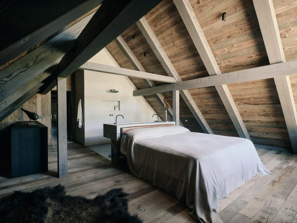
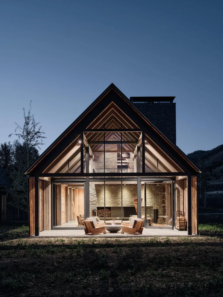
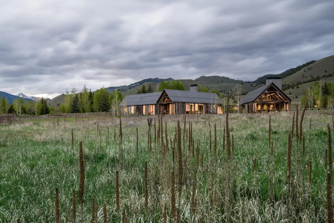
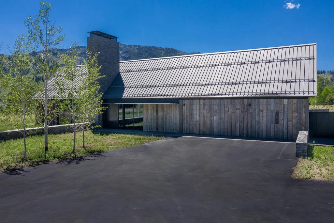
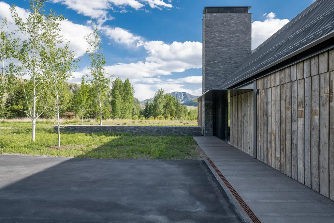
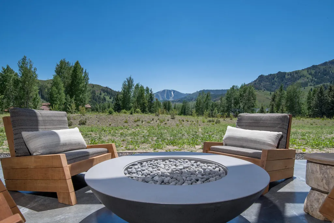
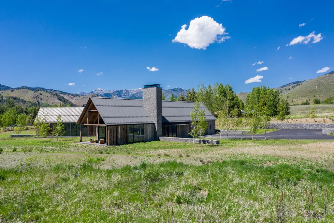
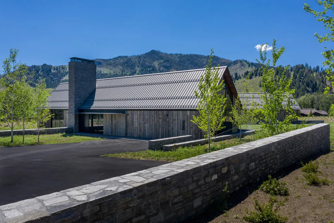
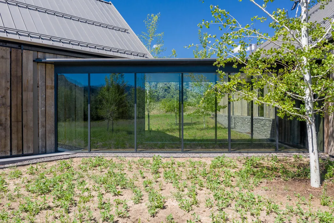
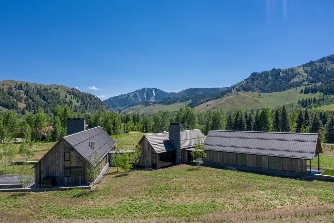
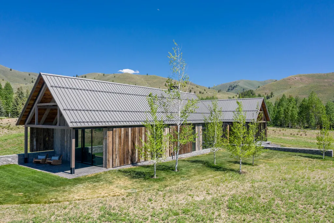
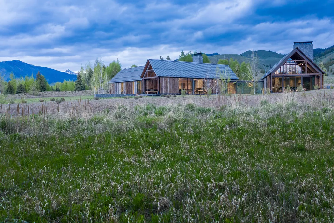
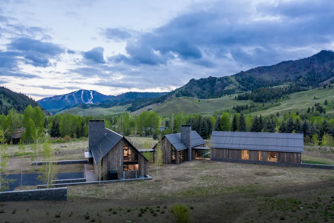
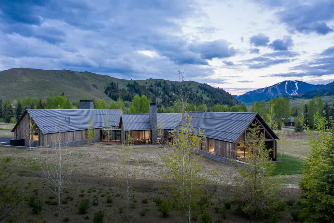
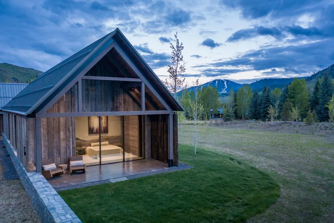
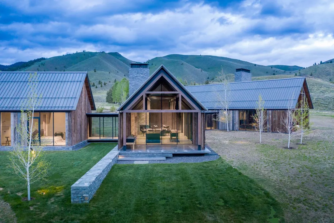
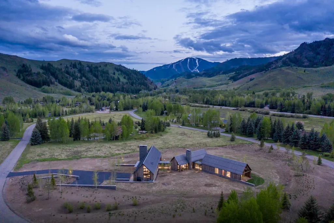
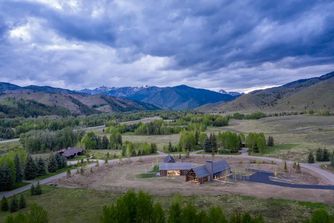
This bespoke dwelling is simple, authentic, and elegantly detailed. Just three miles north of Sun Valley, Idaho, the idyllic Stonegate residence is situated in a rare and highly sought-after location. The home (''Three Barns'') sits at the convergence of four visible mountain ranges located at varying distances, all visible from the site. Nestling into the gently sloping terrain, the home is formed by three gable-roofed structures, connected with steel and glass breezeways. As residents pass through the breezeways, they have a sense of walking through the drifts of meadow grasses as they move from one space to the next. From a distance, the arrangement of the barn-like forms leaves the impression that the buildings have been casually strewn across the site. Upon closer inspection, it appears that the house has settled-in comfortably with the terrain, and the living spaces unfold as a series of precisely choreographed moments where aspects of the surrounding landscapes are brought into focus. The three structures each support an independent, yet connected, element of daily life - one for play, another for daily life, and the third for sanctuary and sleep. They can function as a series of intimate spaces on their own or as a contiguous living environment. This adaptability allows the house to be used for entertainment and larger gatherings, while also retaining a feeling of intimacy for daily use. The design of the house draws its identity from the land - weaving the history and building culture of southern Idaho with a contemporary reinterpretation that distinguishes it as an elevated work of architecture. The physical palette is made up of local materials that have been shaped by time. They require little to no maintenance, while retaining a sense of authenticity and timelessness. Each of the three 'barns" were constructed of a robust heavy timber frame. Reclaimed wood paneling clads the interior, and barn-wood siding from the Camas Prairie is given new life on the exterior walls. Two chimneys constructed of local stone echo the rock outcroppings of the Pioneer and Boulder mountains. Each of the home's ample glass windows and doors are carefully oriented to frame views of the surrounding mountains, bringing the landscape into direct dialogue with the house from near or far. The interior of the home is furnished with a combination of vintage antiques and custom one-of-a-kind pieces, each specifically curated for its exact location. More bedrooms can be added. Please inquire
| Price History | |
|---|---|
| 8/2/2026 | Listed $13,950,000 |
| 8/17/2026 | 3$13,495,000 |
General Features
| Zoning | BC/R-2 1/2 |
|---|---|
| Tax Year | 2025 |
| County | Blaine |
| Property Type | Residential |
| HOA | true |
| Subdivision Name | Stonegate |
| Status | Active |
| Directions | From Ketchum drive north past Lake Creek. Turn right on Glassford Road and then Left on Stonegate. Home is at the north end of the subdivision on the south side of the road. |
| City | Blaine County |
| Disclosures | CC & R's |
| MLS Area | North of Ketchum |
| Lot Size Square Feet | 129373 |
| Tax Annual Amount | 25625 |
| MLS Area Minor | North of Ketchum |
| Standard Status | Active |
| Legal Description | Stonegate Sub Lot 20A |
| Sewer | Septic Tank |
| Heating | Radiant Floor |
| Exclusions | Artwork, Great room sound system and associated equipment. |
| Attached Garage | true |
| Green Energy Generation | Electrical |
| Utilities | Underground Utilities |
| Year Built | 2023 |
| Patio/Porch Features | Patio |
| Architectural Style | 2 Story,Contemporary,Post & Beam,1st Floor Primary |
| Security Features | Security System |
| View | See Remarks |
| Property Subtype | Single Family Residence |
| Building Name | N/A |
| New Construction | false |
| Green Indoor Air Quality | Ventilation,Radon Mitigaton Sys |
| HOA Fee | 3400 |
| Assoc Fee Paid Per | Annually |
Interior Features
| Total Baths | 4 |
|---|---|
| Basement | Sealed Crawlspace,Partial |
| Heating Y/N | true |
| LivingAreaSource | Architect |
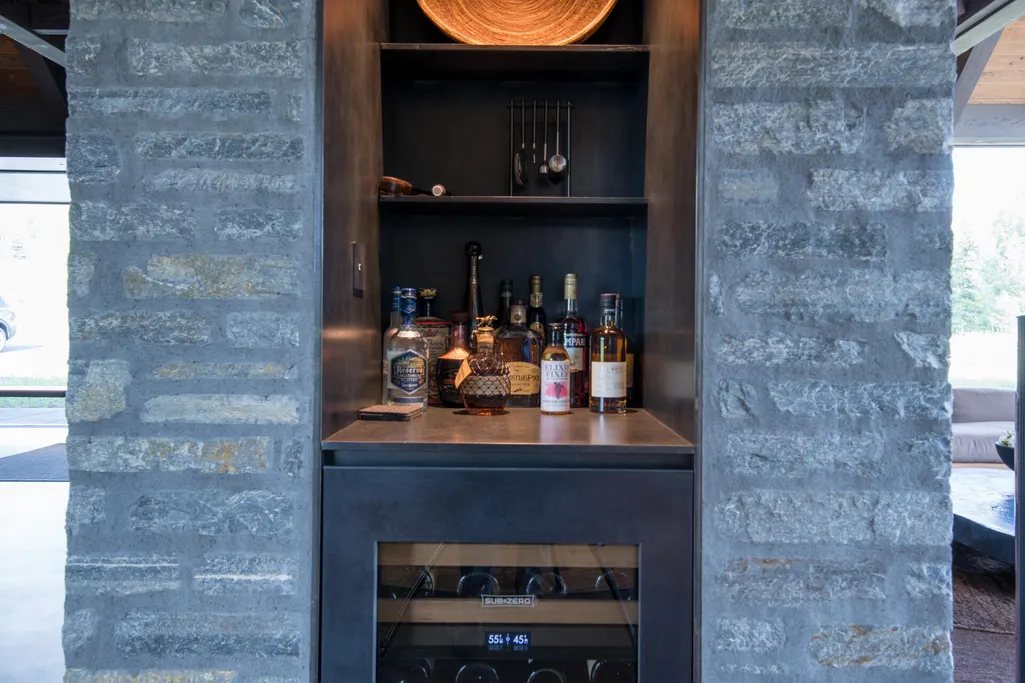
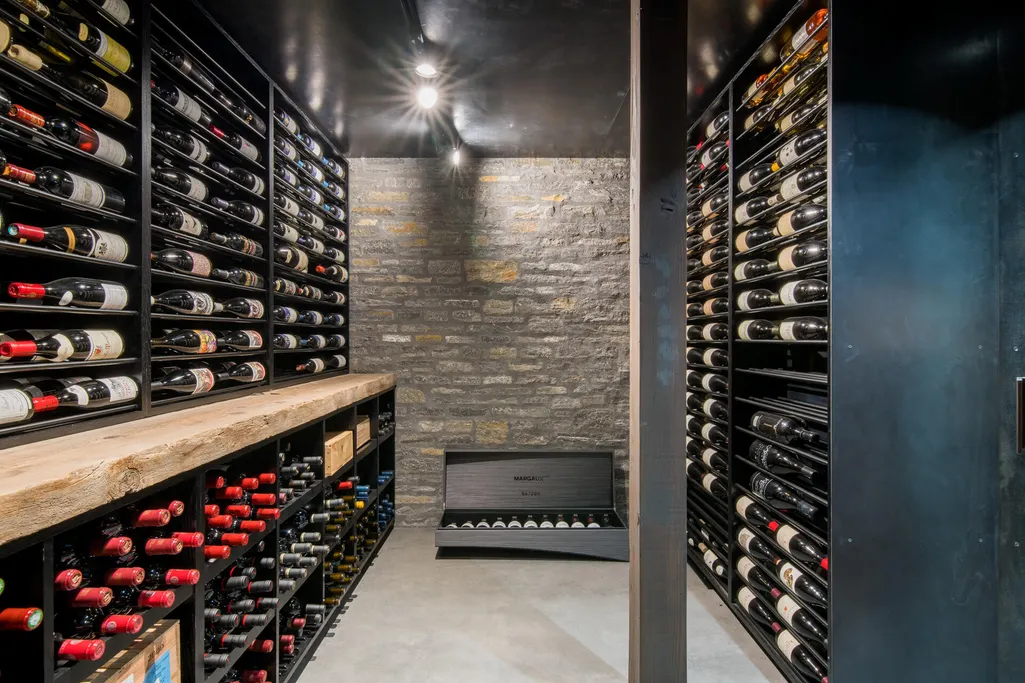
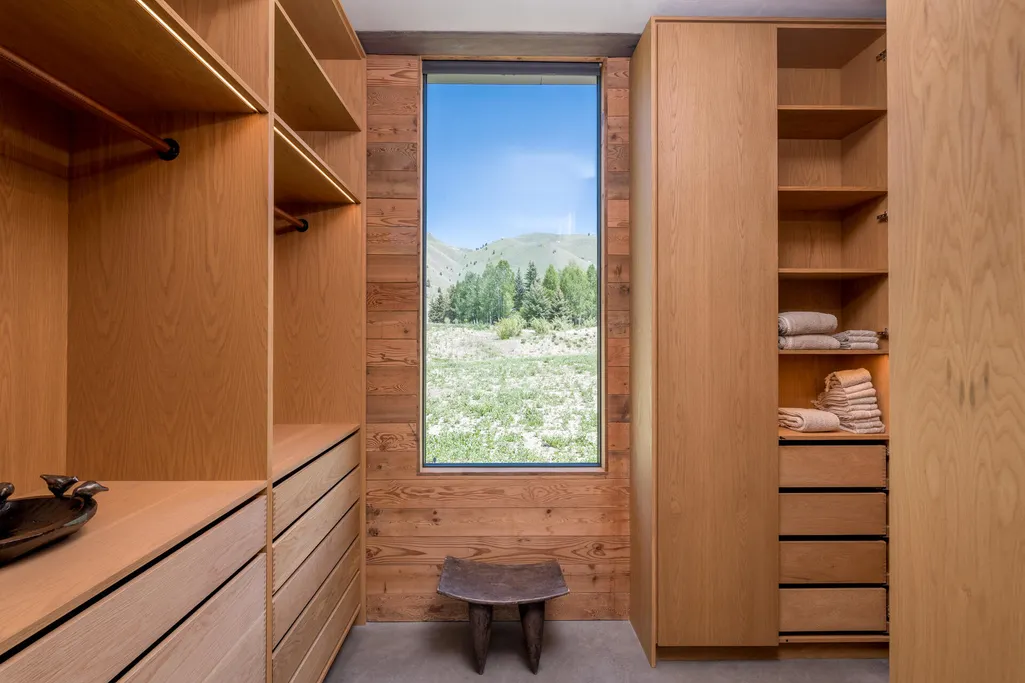
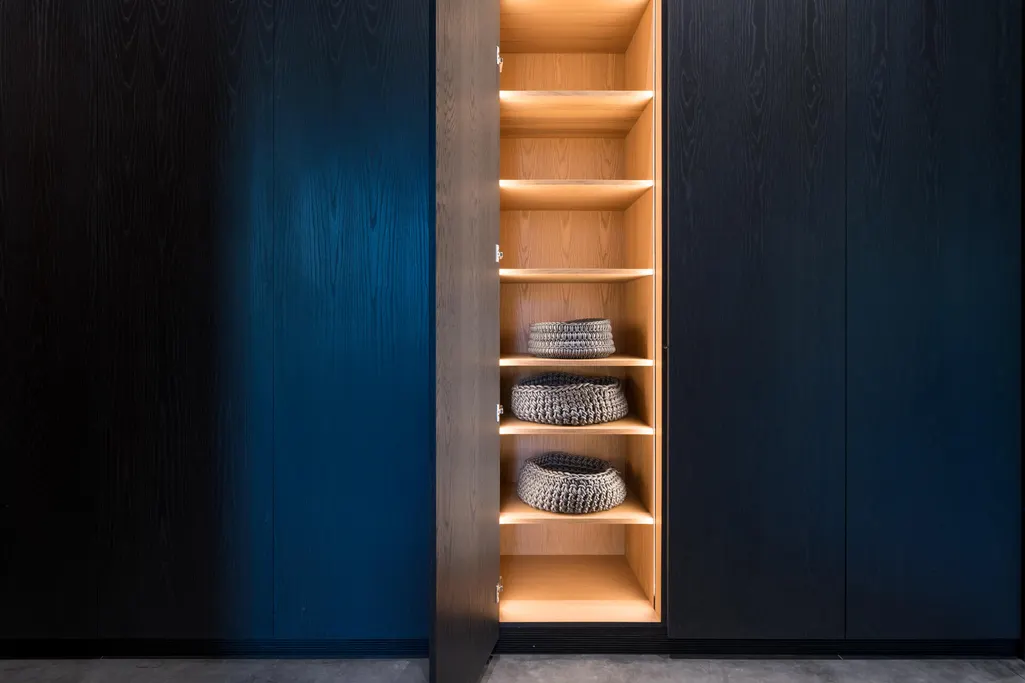
| Interior Amenities | High Effic Toilets,Recycled Cabinets,Smart Thermostat,Walk-In Closet(s),Wine Cellar,Custom Closets,High Ceilings,Shop Space,Wine Storage |
| Flooring | Low/No VOC flooring,Wood |
| Fireplace Features | Gas,Wood Burning,Multiple Fireplaces |
| Window Features | Energy Eff Windows,Window Coverings |
| Fireplace Y/N | true |
| Above Grade Finished Area | 5816 |
| Total Bedrooms | 3 |
| Furnished Y/N | Negotiable |
Exterior Features
| Lot Size Area | 129373.2 |
|---|---|
| Lot Size Acres | 2.97 |
| Road Surface Type | Asphalt,Paved |
| Lot Size Source | Assessor |
| Road Frontage Type | Public |
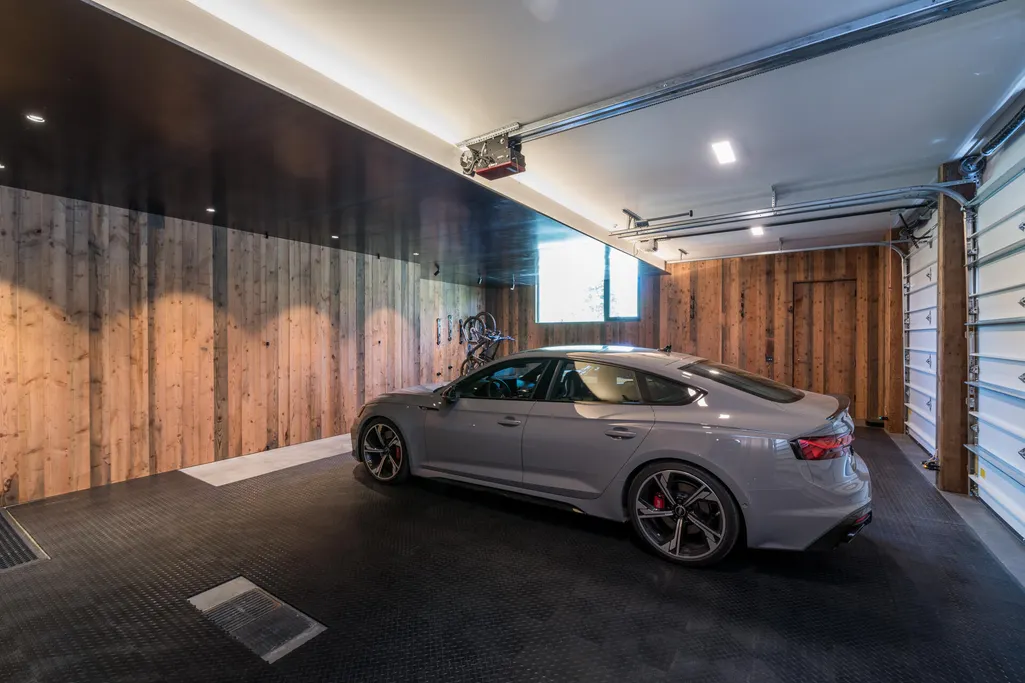
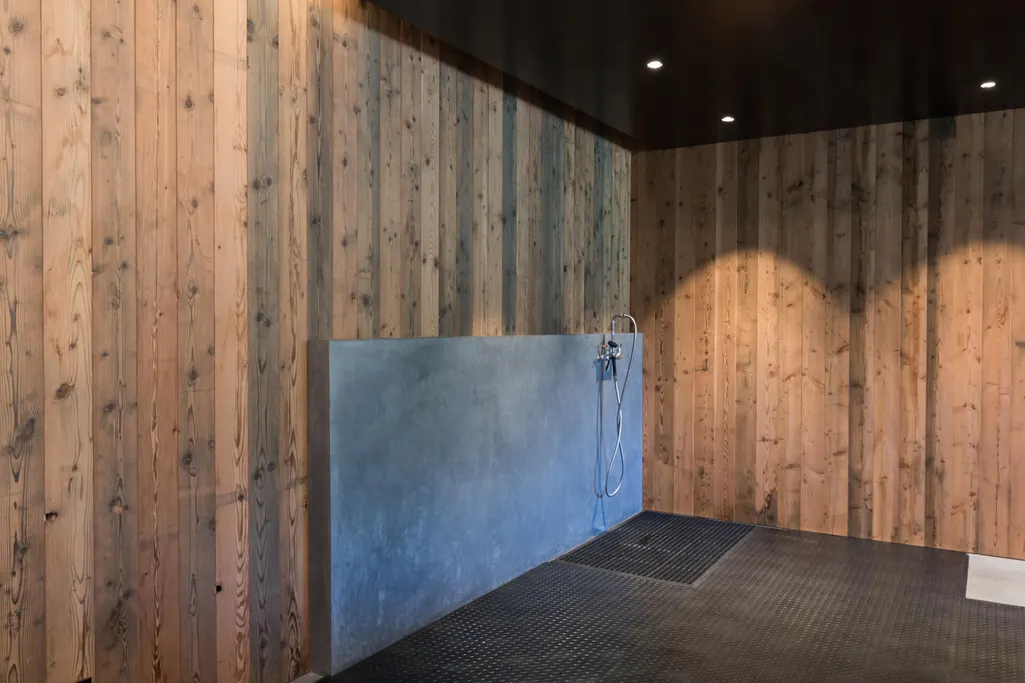
| Parking Features | Attached,Asphalt,Extra Storage,Finished,Heated Garage,Insulated |
| Inclusions | Washer, Refrigerator, Dryer |
| Building Area Total | 5816 |
| Lot Features | Sprinkler Blw Ground,Landscaped |
| Waterfront Y/N | false |
Amenities
- Foreclosure
- Views
- Short Sale
- New Construction
- Adult 55+
- Lease To Own
- No HOA Fees
- Furnished
- Primary On Main
- Air Conditioning
- Seller Finance
- Green
- Fixer Upper
- Horse
- Golf
- Fireplace
- Deck
- Garage
- Basement
- Pool
Property vs Single Family Average in 83340
Price
Taxes
Year Built
 The properties displayed are provided courtesy of Real Estate Brokers participating in the Sun Valley Board of Realtors®/Sun Valley Multiple Listing Service Internet Data Exchange Program (IDX). Information provided by Sun Valley Board of Realtors/Sun Valley Multiple Listing Service is deemed reliable but not guaranteed. The information being provided is for consumers' personal, non-commercial use and may not be used for any purpose other than to identify prospective properties consumers may be
