
Address
106 Blue Grouse Rd, Sun Valley, ID
Price
$ 9,250,000
Property Attributes
- MLS#26334866
- TypeSingle Family
- Listing Status Active
- CountyBlaine
- CitySun Valley
- AreaElkhorn in Sun Valley
- NeighborhoodProctor Ridge
- Zip83353
- Style3 Story, Contemporary, Multi-Level
- Year Built1982
- Taxes$ 10906
- Price$ 9,250,000
- Bedrooms5
- Full Bathrooms5
- Half Bathrooms0
- Sqr Footage5984
- Lot Size0.86 Acres
Data Source:
Sun Valley MLS (SVBR)
Property Description
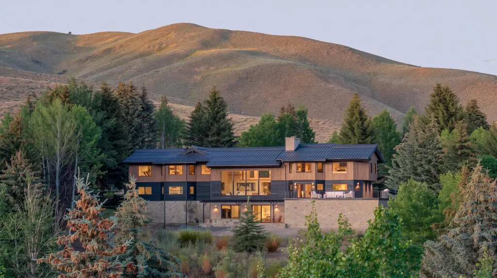
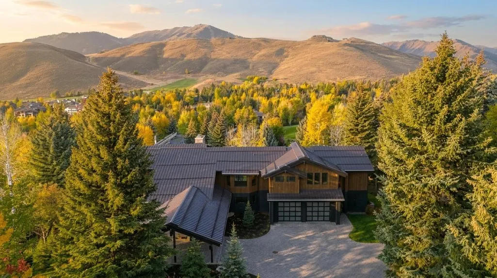
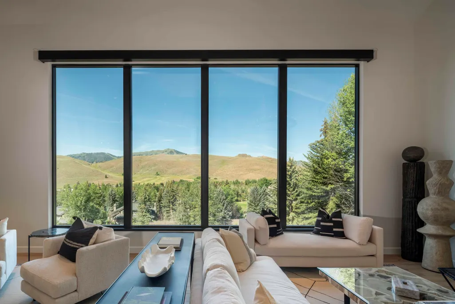
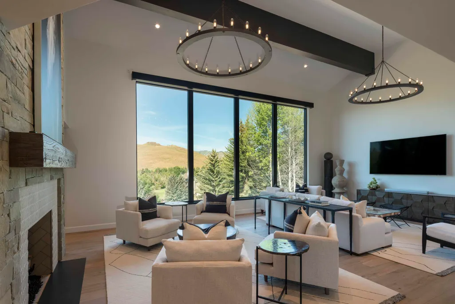
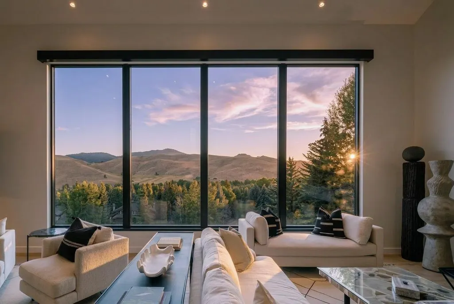
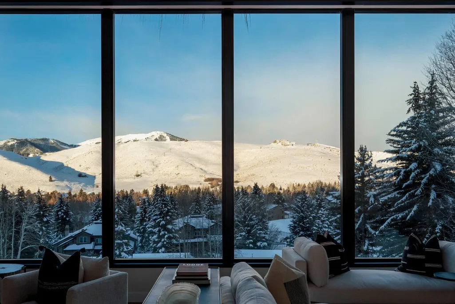
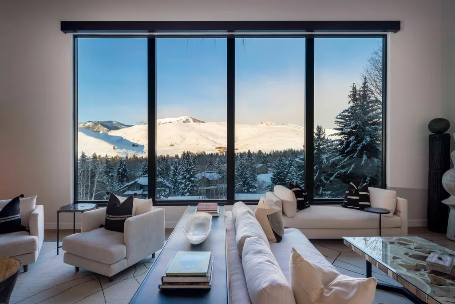
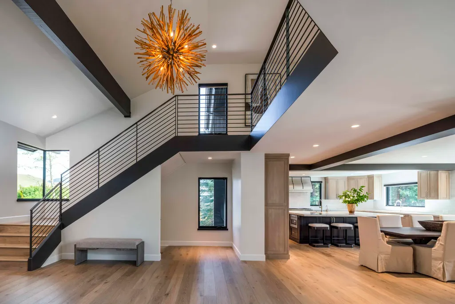
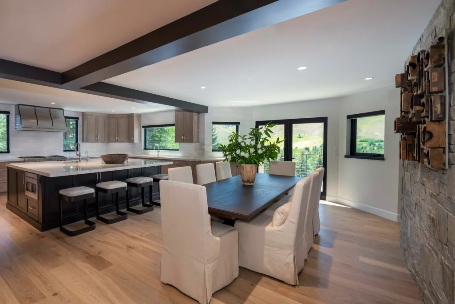
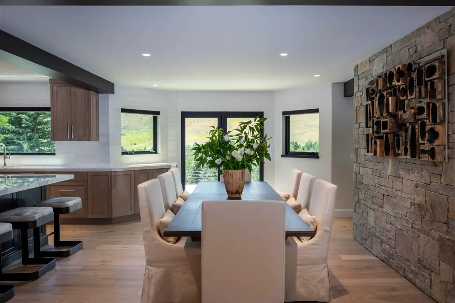
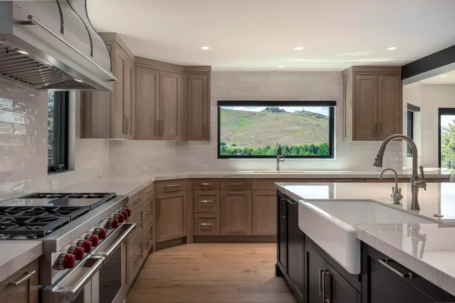
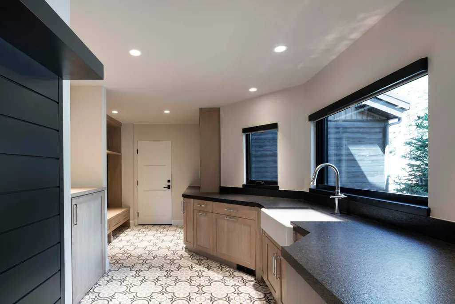
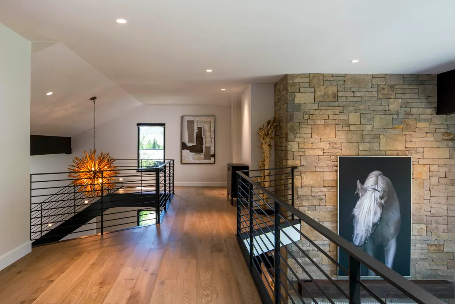
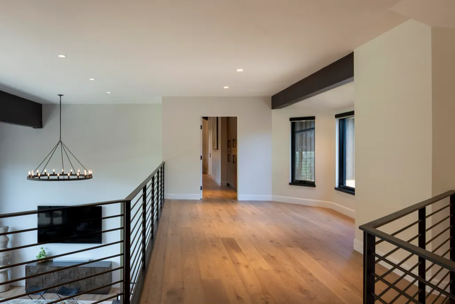
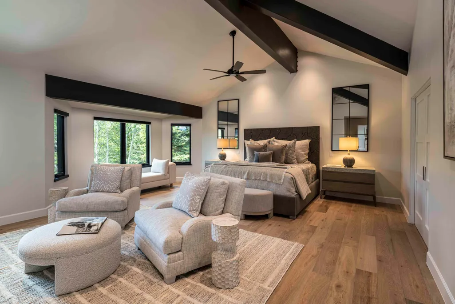
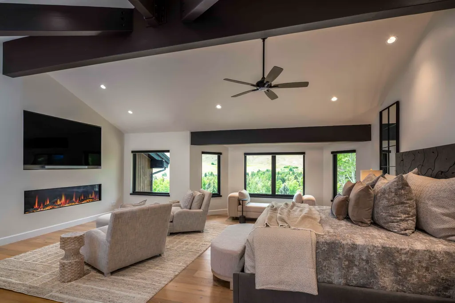
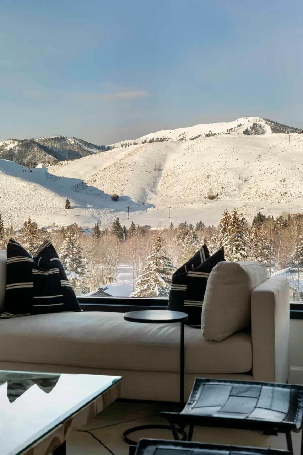
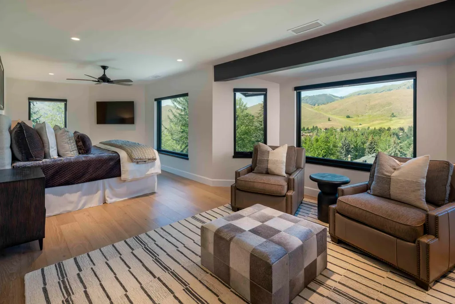
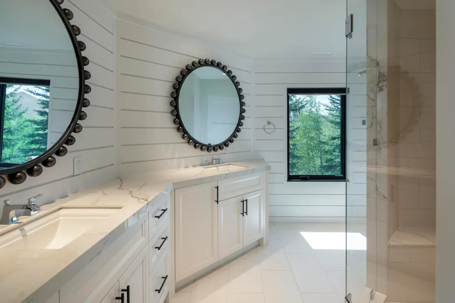
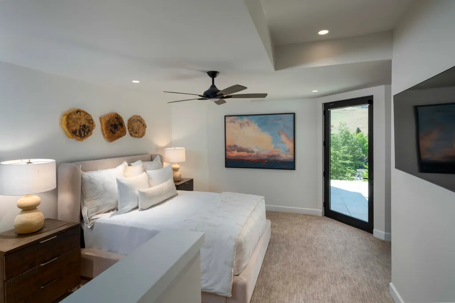
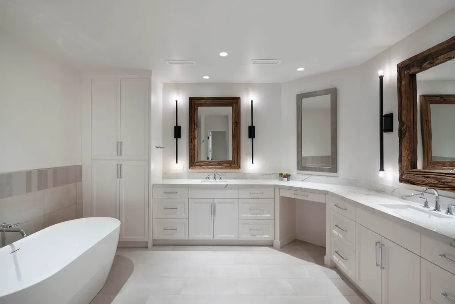
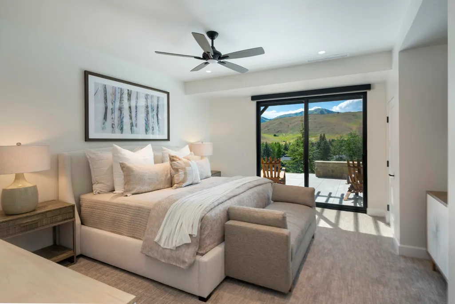
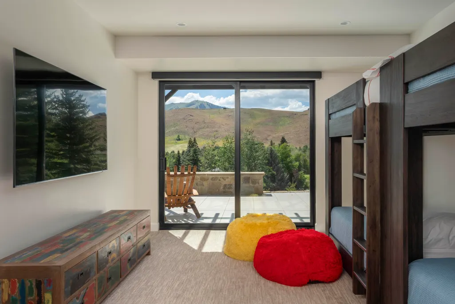
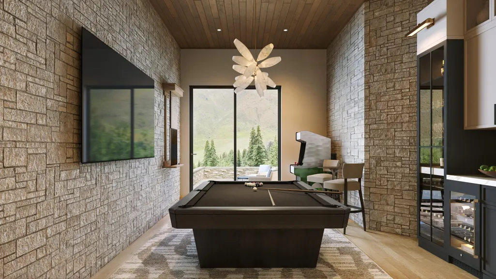
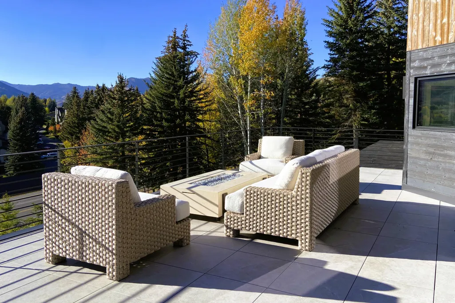
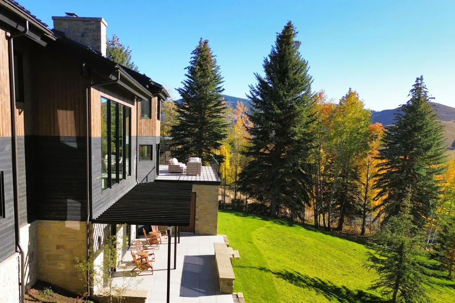
Completely rebuilt from the ground up, this mountain retreat is set against one of Elkhorn's most coveted view corridors, capturing sweeping vistas of Baldy, Dollar, and the surrounding peaks with all-day sun and unforgettable sunsets. Private and serene, yet minutes from downtown Sun Valley, world-class skiing, golf, and endless trail access, the location is as exceptional as the home itself.
| Price History | |
|---|---|
| 8/23/2026 | Listed $9,495,000 |
| 8/23/2026 | 3$9,250,000 |
General Features
| Zoning | SV/RS-1 |
|---|---|
| Tax Year | 2024 |
| County | Blaine |
| Property Type | Residential |
| HOA | false |
| Subdivision Name | Proctor Ridge |
| Status | Active |
| Directions | Elkhorn Road to Blue Grouse Rd (across from upper entry to Fairway Nine). House is the second one at the end on the right. No sign. |
| City | Sun Valley |
| Disclosures | CC & R's |
| MLS Area | Elkhorn in Sun Valley |
| Lot Size Square Feet | 37461 |
| Tax Annual Amount | 10906.8 |
| MLS Area Minor | Elkhorn in Sun Valley |
| Standard Status | Active |
| Legal Description | PROCTOR RIDGE SUB LOT 8 |
| Sewer | City/Public |
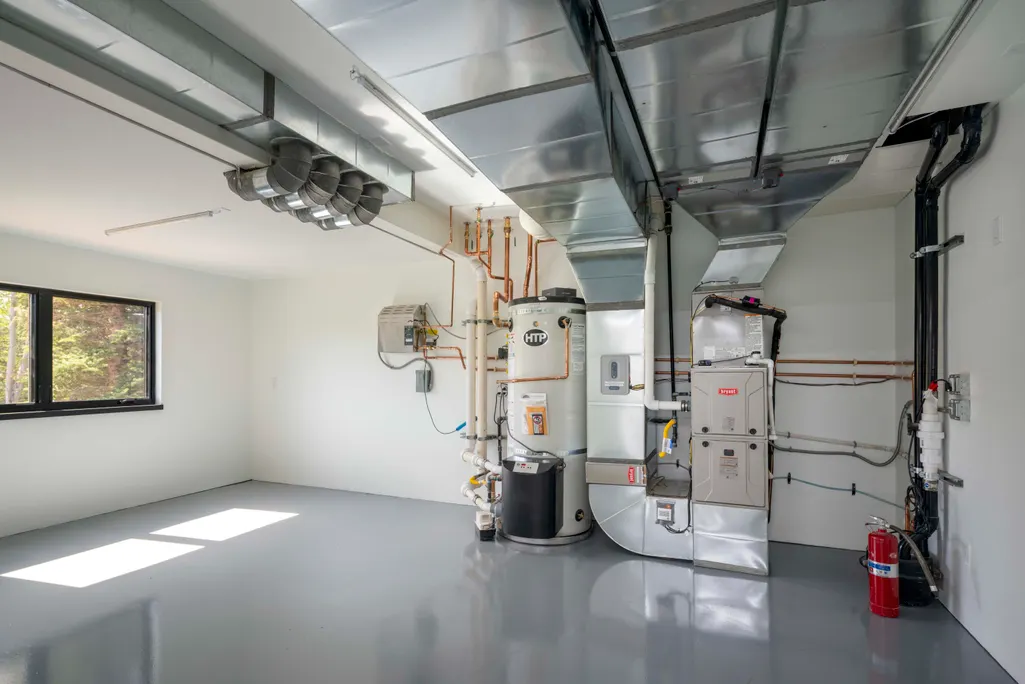
| Heating | Gas Fireplace |
| Exclusions | Seller or contractor equipment or personal property. |
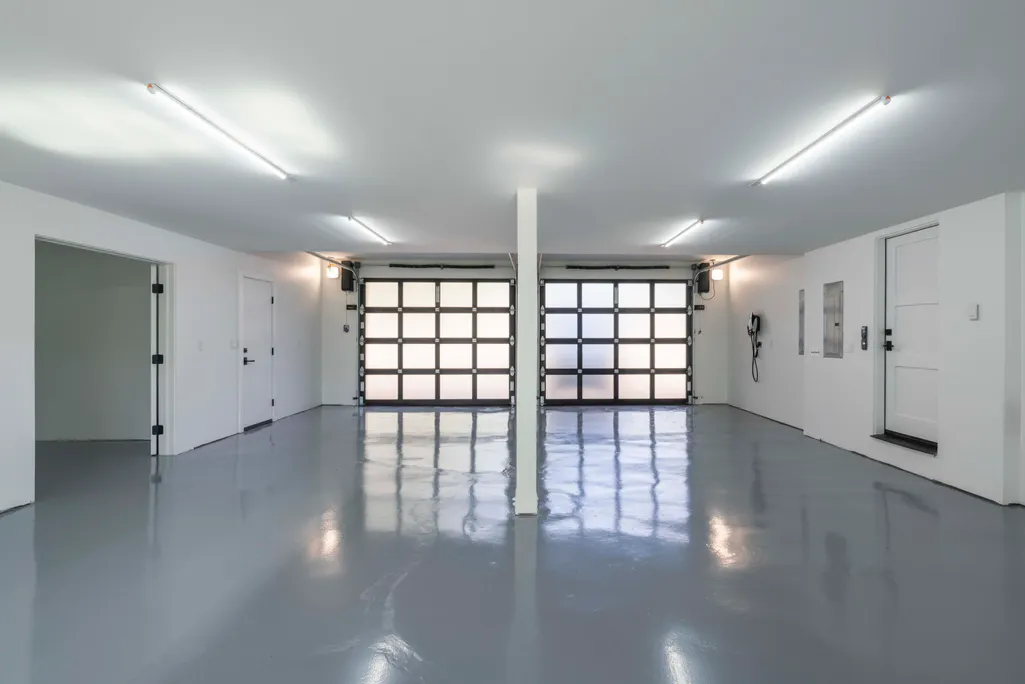
| Attached Garage | true |
| Green Energy Generation | Electrical |
| Utilities | Underground Utilities |
| Year Built | 1982 |
| Patio/Porch Features | Patio,Deck |
| Architectural Style | 3 Story,Contemporary,Multi-Level |
| View | See Remarks |
| Property Subtype | Single Family Residence |
| Building Name | N/A |
| New Construction | true |
| Assoc Fee Paid Per | Semi-Annually |
| Other Structures | Storage |
| Association Amenities | Spa/Hot Tub,Pool,Tennis Court(s) |
Interior Features
| Total Baths | 5 |
|---|---|
| Basement | Crawl Space,Daylight,Walk-Out Access |
| Heating Y/N | true |
| LivingAreaSource | Architect |
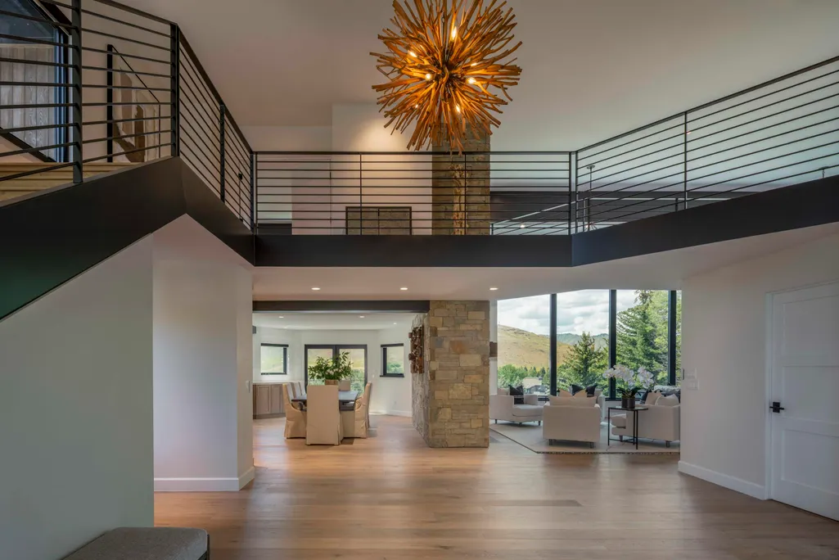
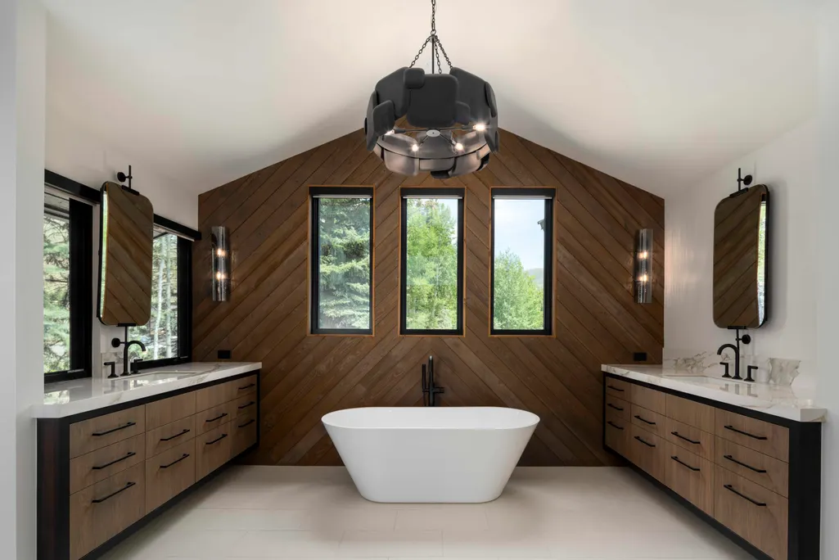
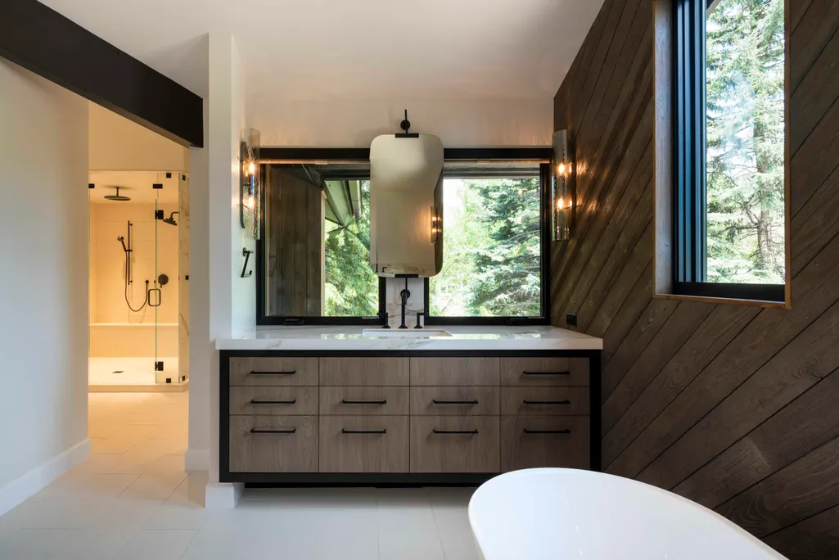
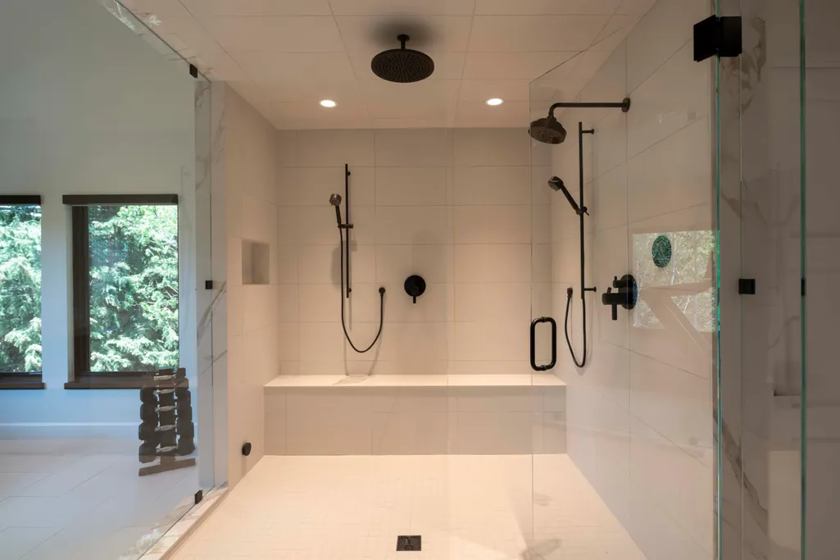
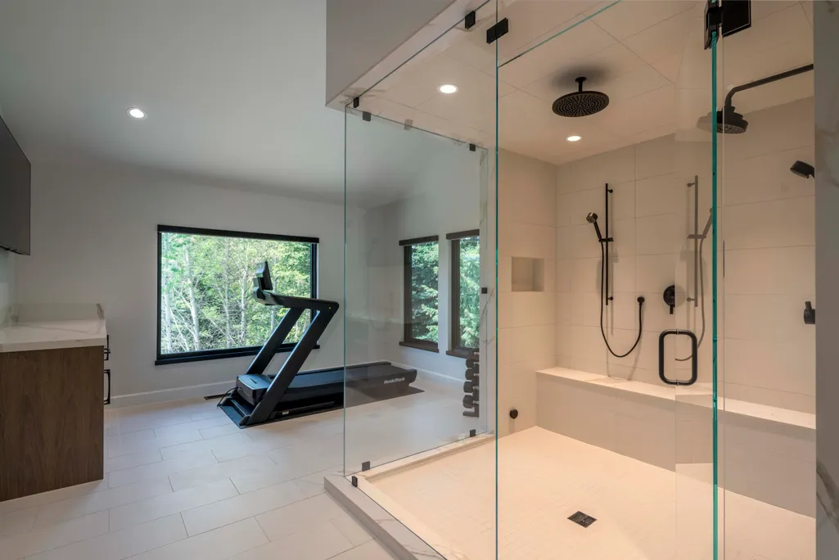
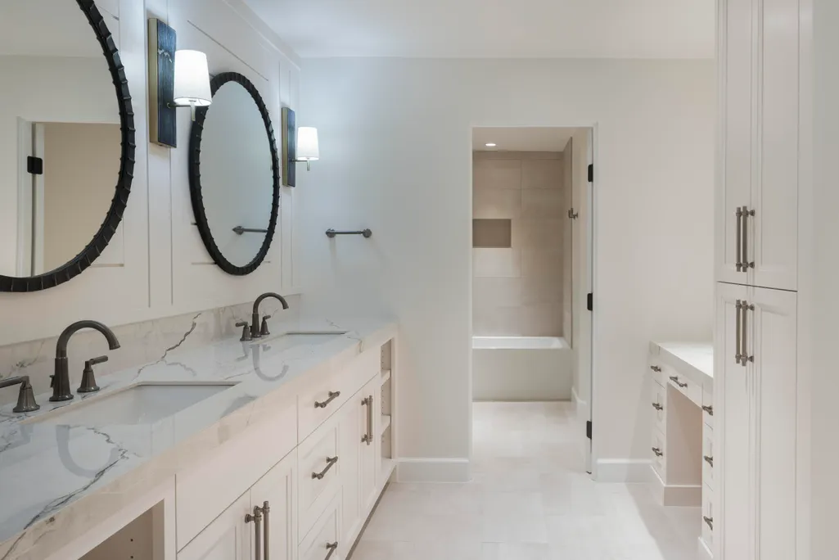
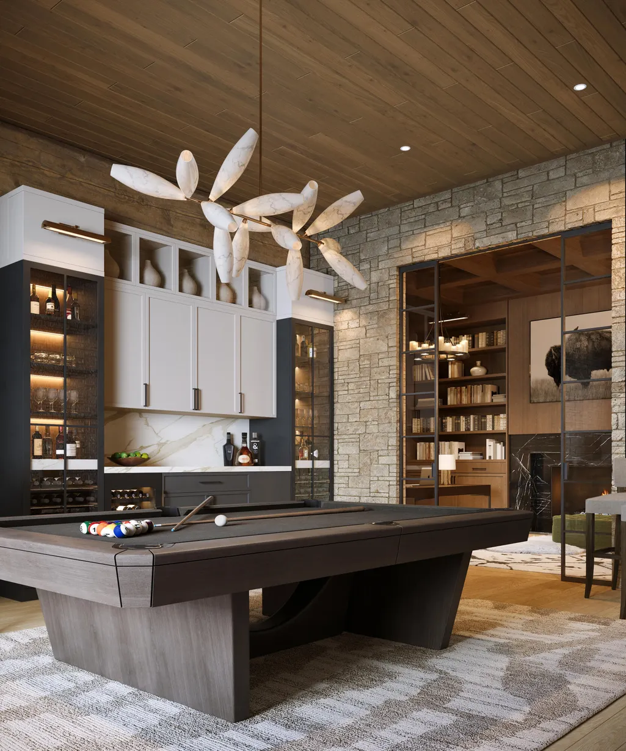
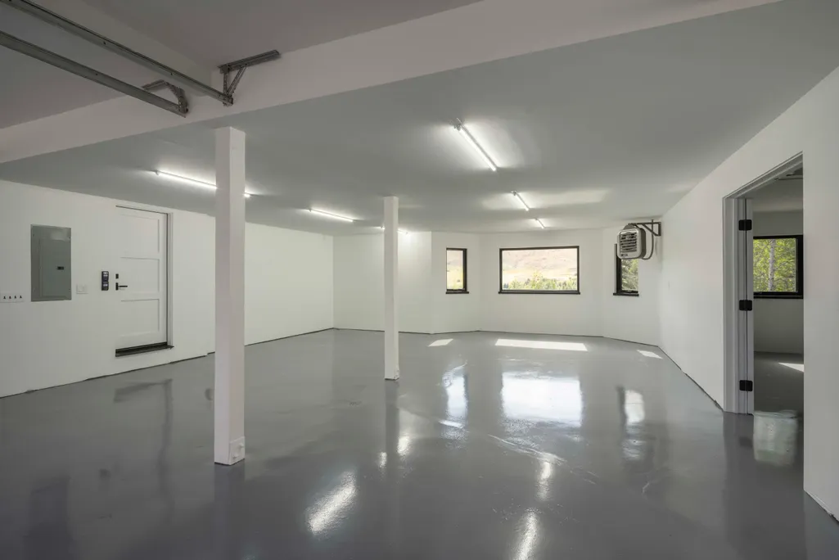
| Interior Amenities | Walk-In Closet(s),Wine Cellar,Custom Closets,High Ceilings,Shop Space,Steam Shower,Wet Bar,Wine Storage |
| Flooring | Wood |
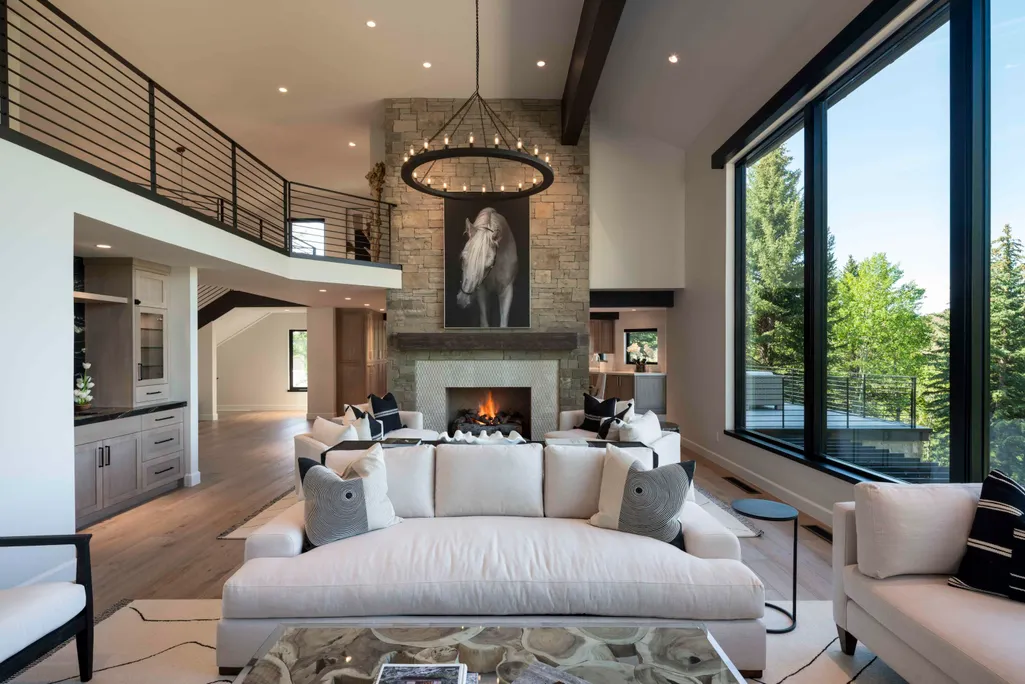
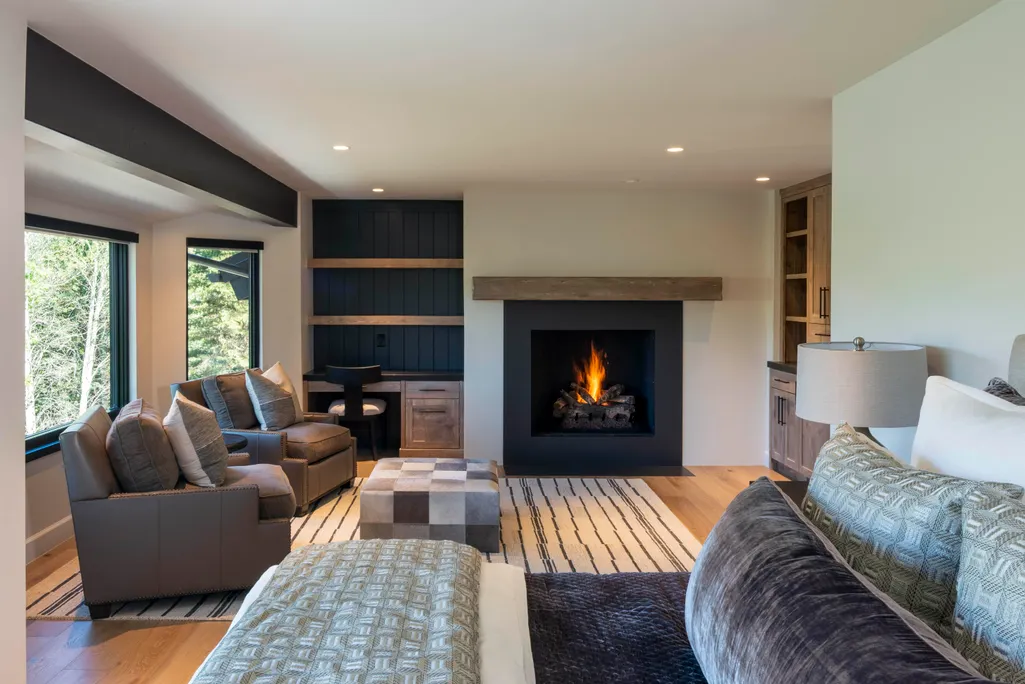
| Fireplace Features | Gas,Multiple Fireplaces |
| Window Features | Energy Eff Windows,Window Coverings |
| Fireplace Y/N | true |
| Above Grade Finished Area | 5984 |
| Total Bedrooms | 5 |
| Furnished Y/N | Included |
Exterior Features
| Lot Size Area | 37461.6 |
|---|---|
| Lot Size Acres | 0.86 |
| Road Surface Type | Paved |
| Lot Size Source | Assessor |
| Road Frontage Type | Public |
| Parking Features | Attached,Electric Vehicle Charging Station(s),Paver Block,Extra Storage,Finished |
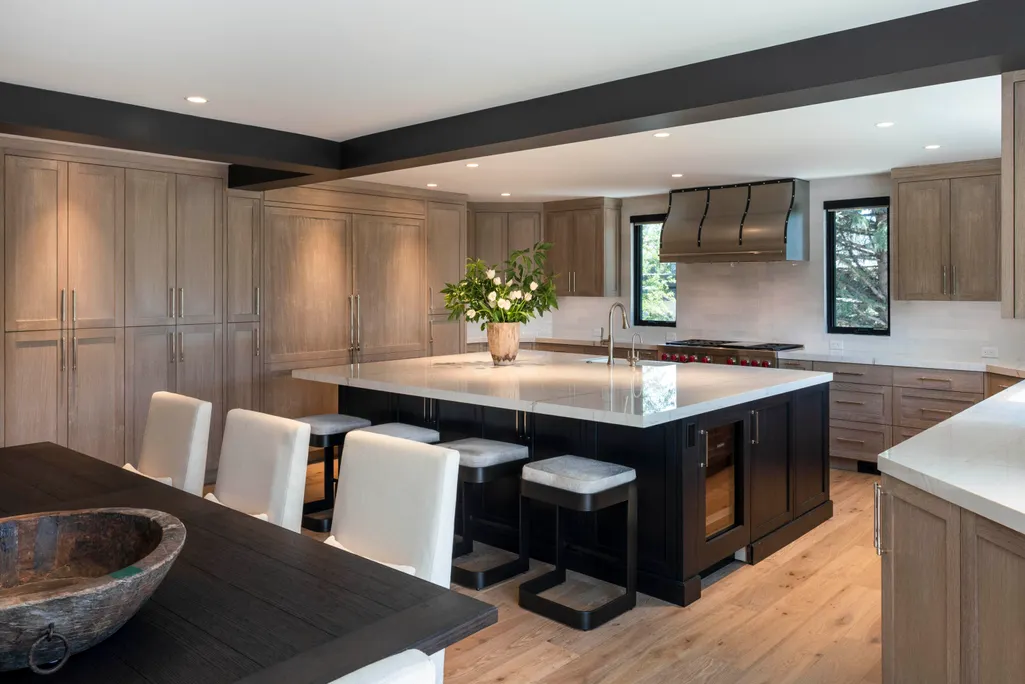
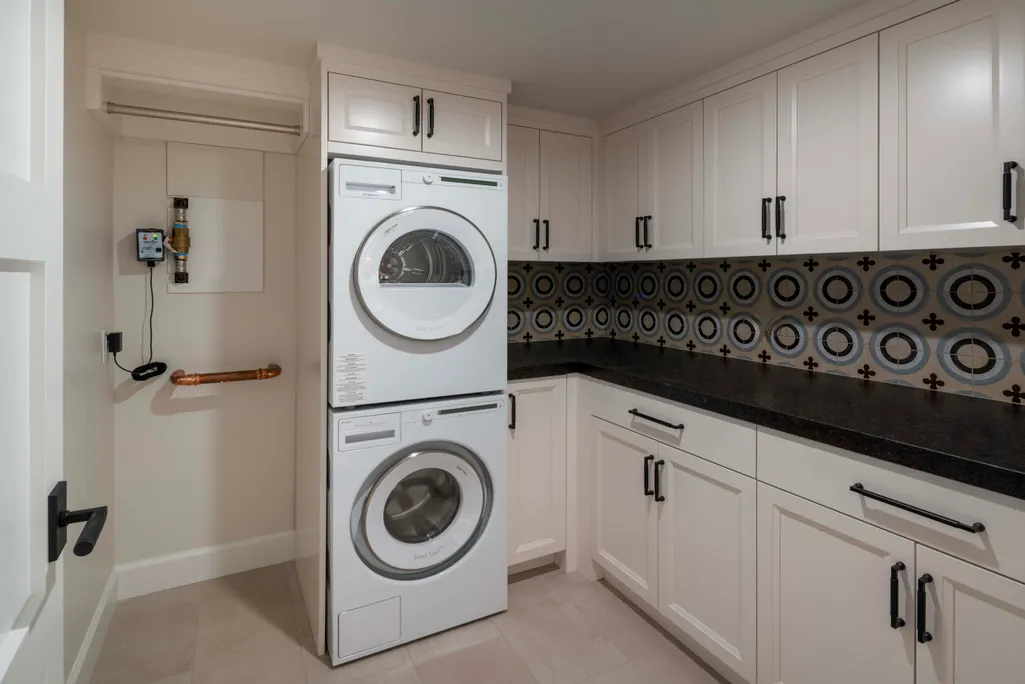
| Inclusions | Water Filter/Softner, Washer, Stack W/D, Refrigerator, Range - Gas, Oven - Gas, Microwave, Micro/Hood Combo, Hood Fan, Freezer, Dryer, Disposal, Dishwasher |
| Building Area Total | 5984 |
| Foundation Details | Slab |
| Lot Features | Irrigation Controllr,Sprinkler Blw Ground,Landscaped |
| Waterfront Y/N | false |
| Exterior Amenities | Porte Cochere |
Amenities
- Foreclosure
- Views
- Short Sale
- New Construction
- Adult 55+
- Lease To Own
- No HOA Fees
- Furnished
- Primary On Main
- Air Conditioning
- Seller Finance
- Green
- Fixer Upper
- Horse
- Golf
- Fireplace
- Deck
- Garage
- Basement
- Pool
Property vs Single Family Average in 83353
Price
Taxes
Year Built
 The properties displayed are provided courtesy of Real Estate Brokers participating in the Sun Valley Board of Realtors®/Sun Valley Multiple Listing Service Internet Data Exchange Program (IDX). Information provided by Sun Valley Board of Realtors/Sun Valley Multiple Listing Service is deemed reliable but not guaranteed. The information being provided is for consumers' personal, non-commercial use and may not be used for any purpose other than to identify prospective properties consumers may be
